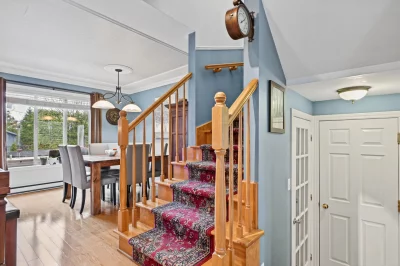
Two or more storey
309 Rue des Mélèzes, Sainte-Marthe-sur-le-Lac (North) J0N 1P0
$779,000 CAD
MLS: 17582343
Listing agent
Description
Beautiful cottage carefully maintained in a sought after area, near schools, shops and the REM. Warm and spacious, this property offers 3 large bedrooms upstairs, a large family room above the garage and a living room with fireplace, ideal for your family evenings. Enjoy a beautiful landscaped backyard with Treviso's Futura above ground concrete pool and spa, perfect for those hot summer days. A beautiful solarium adds an interesting added value (12x14 feet). A property where comfort and quality of life meet. A must see!
Overview
- Bedrooms
- 4
- Bathrooms
- 1 Bathroom
- Powder rooms
- 1
- Rooms
- 14 Rooms
- Year built
- 2003
- Living area
- NA
- Lot area
- 5,644 pc
- Building type
- Detached
- Renovations
- Other (2022)
Roof - covering (2017) - Building dimensions
- 11.32 x 9.16 meters
37 x 30 feet - Lot dimensions
- 56 x 100 feet
17.07 x 30.48 meters
Addendum
English description not available.
Building details
- Basement
- 6 feet and over
Finished basement - Heating system
- Electric baseboard units
- Foundation
- Poured concrete
- Garage
- Fitted
Single width - Siding
- Aluminum
Brick - Roofing
- Asphalt shingles
Lot details
- Driveway
- Plain paving stone
- Landscaping
- Fenced
- Pool
- Heated
Inground
Above-ground - Parking
- Outdoor
Garage - Zoning
- Residential
Features
- Water supply
- Municipality
- Heating energy
- Electricity
- Equipment available
- Central vacuum cleaner system installation
Private yard
Ventilation system
Wall-mounted heat pump - Hearth stove
- Wood fireplace
- Proximity
- Highway
Daycare centre
Park - green area
Bicycle path
Elementary school
High school
Public transport - Sewage system
- Municipal sewer
Unit rooms
| Unit | Level | Room | Dimensions | Flooring |
|---|---|---|---|---|
| PRINCIPAL | Ground floor | Hallway | 4.8x8.0 P | Ceramic tiles |
| PRINCIPAL | Ground floor | Living room | 17.6x13.4 P | Wood |
| PRINCIPAL | Ground floor | Dining room | 12.6x11.6 P | Wood |
| PRINCIPAL | Ground floor | Dinette | 10.6x7.6 P | Ceramic tiles |
| PRINCIPAL | Ground floor | Kitchen | 10.6x14.6 P | Ceramic tiles |
| PRINCIPAL | 2nd floor | Family room | 12.6x17.6 P | Parquetry |
| PRINCIPAL | 2nd floor | Primary bedroom | 14.0x13.8 P | Parquetry |
| PRINCIPAL | 2nd floor | Bedroom | 11.6x10.0 P | Parquetry |
| PRINCIPAL | 2nd floor | Bedroom | 10.0x10.6 P | Parquetry |
| PRINCIPAL | 2nd floor | Bathroom | 12.3x8.9 P | Ceramic tiles |
| PRINCIPAL | Basement | Family room | 9.5x15.4 P | Floating floor |
| PRINCIPAL | Basement | Bedroom | 11.0x11.6 P | Floating floor |
| PRINCIPAL | Basement | Other | 9.10x10.10 P | Floating floor |
| PRINCIPAL | Basement | Workshop | 13.6x5.5 P | Floating floor |
Inclusions
Fixtures, blinds, curtains, dishwasher (Miele), stove and refrigerator (Gallery), central vacuum and accessories, in-ground model pool (Futura-2022), pool heat pump, spa, shed, 2 wall mounted heat pumps.
Exclusions
3 television stands
Legal warranty
Sale with legal warranty
Assessments, taxes and expenses
Municipal assessment 2026
- Land
- $215,000
- Building
- $456,000
- Total
- $671,000
Taxes and expenses
- Municipal Taxes 2026
- $3,915
- School taxes 2026
- $461
- Total
- $4,376
Property photos
309 Rue des Mélèzes, Sainte-Marthe-sur-le-Lac (North) J0N 1P0 · MLS 17582343