Apartment

3123 Ch. d'Oka App. 234, Sainte-Marthe-sur-le-Lac (North) J0N 1P0

$359,900 CAD

MLS: 9375089

Listing agent

Martin Bigras Certified Residential and Commercial Real Estate Broker AEO 5146536002 5148564444 info@martinbigras.com

Description

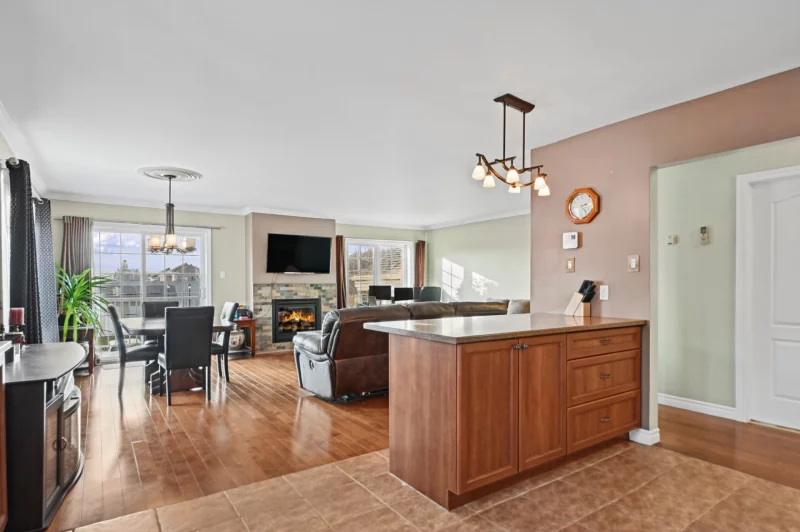
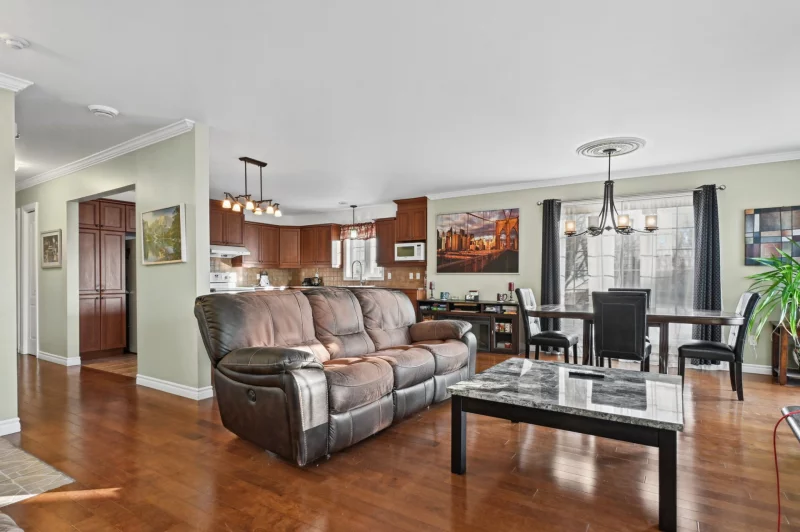
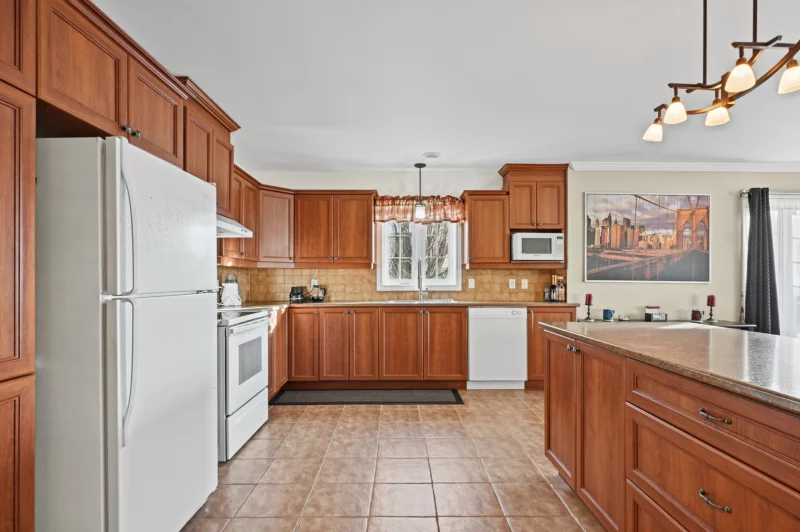
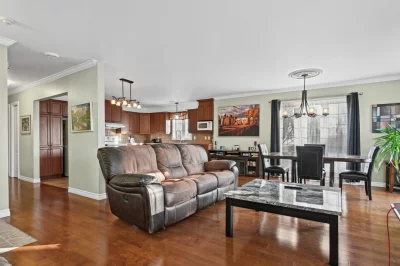
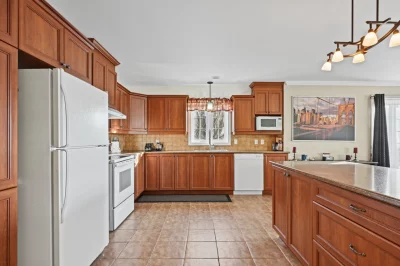
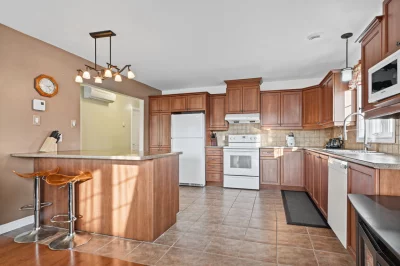
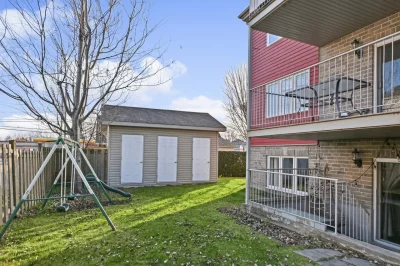
Beautiful and spacious condo offering over 1,125 sq. ft. of living space, ideally located close to all amenities! This first-floor unit (just a few steps up) features 2 bedrooms, a bright and spacious open-concept living area, a large functional kitchen with a central island, and a cozy natural gas fireplace. Enjoy a large covered front terrace, a rear balcony, a wall-mounted heat pump, and plenty of storage space. Two parking spaces and an outdoor storage area included. A property combining space, comfort, and a prime location! An absolute must-see!

Overview

Bedrooms
2
Bathrooms
1 Bathroom
Powder rooms
0
Floors
2
Rooms
8 Rooms
Year built
2011
Living area
1,126 pc
Lot area
2,306 sq ft (214.24 m²)
Building type
Detached
Renovations
Roof - covering (2025)
Building dimensions
24 x 45 feet
7.35 x 13.81 meters
Lot dimensions
17.50 x 19.60 meters
57 x 64 feet

Addendum

**Magnificent, spacious, and bright condo offering over 1,125 sq. ft. of comfortable and functional living space in a prime location!**

**Main Features:**

- First-floor unit, accessible with very few steps.
- Welcoming entrance hall with a closet and ceramic tile flooring.
- Spacious open-concept living area combining the living room, dining room, and kitchen.
- Living room and dining room featuring hardwood floors and abundant natural light.
- Natural gas fireplace creating a warm and inviting atmosphere during the colder months.
- Dining room with patio doors leading to the large front terrace.
- Spacious and functional kitchen offering plenty of cabinetry, generous counter space, and a central island with a breakfast bar.
- Spacious primary bedroom with two closets.
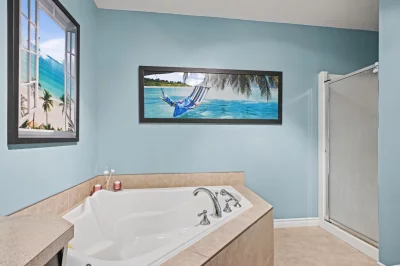
- Large bathroom featuring a corner bathtub and a separate shower.
- Generous interior storage space, including a dedicated laundry area separate from the bathroom.
- Wall-mounted heat pump providing year-round comfort.

**Outdoor Spaces and Amenities:**

- Large front terrace.
- Rear balcony offering additional outdoor living space.
- Outdoor storage space in a shed.
- Two parking spaces.

**Location:**

- Ideally located close to all essential services and amenities.

**An excellent opportunity for anyone looking for a spacious, bright, and well-located condo offering the perfect balance of comfort and functionality!**

Building details

Heating system
Electric baseboard units
Siding
Brick
Pressed fibre
Roofing
Asphalt shingles

Lot details

Driveway
Asphalt
Parking
Outdoor
Zoning
Residential

Features

Water supply
Municipality
Heating energy
Electricity
Natural gas
Equipment available
Central vacuum cleaner system installation
Ventilation system
Wall-mounted heat pump
Hearth stove
Gaz fireplace
Proximity
Highway
Daycare centre
Park - green area
Bicycle path
Elementary school
High school
Public transport
Available services
Balcony/terrace
Fire detector
Outdoor storage space
Sewage system
Municipal sewer

Unit rooms

Unit LevelRoomDimensionsFlooring
PRINCIPAL Ground floorHallway5.1x3.9 P
PRINCIPAL Ground floorLiving room17.8x12.3 P
PRINCIPAL Ground floorDining room16.9x9.2 P
PRINCIPAL Ground floorKitchen11.4x13.6 P
PRINCIPAL Ground floorPrimary bedroom13.6x14.0 P
PRINCIPAL Ground floorBedroom10.2x9.6 P
PRINCIPAL Ground floorBathroom8.9x11.0 P
PRINCIPAL Ground floorStorage8.6x7.8 P

Inclusions

Fixtures, curtains, TV stand, dishwasher, wall-mounted heat pump, central vacuum and its accessories.

Exclusions

Description not available.

Legal warranty

Sale with legal warranty

Assessments, taxes and expenses

Municipal assessment 2026

Land
$69,000
Building
$266,000
Total
$335,000

Taxes and expenses

Co-ownership fees
$1,920
Municipal Taxes 2026
$2,206
School taxes 2026
$208
Total
$4,334

Property photos

3123 Ch. d'Oka App. 234, Sainte-Marthe-sur-le-Lac (North) J0N 1P0 · MLS 9375089

Property photo 1
Photo 1
Property photo 2
Photo 2
Property photo 3
Photo 3
Property photo 4
Photo 4
Property photo 5
Photo 5
Property photo 6
Photo 6

Home | Listing | Martin Bigras

Apartment, Sainte-Marthe-sur-le-Lac

3123 Ch. d'Oka App. 234, Sainte-Marthe-sur-le-Lac (North) J0N 1P0

# Centris :9375089

3123 Ch. d'Oka App. 234, Sainte-Marthe-sur-le-Lac (North) J0N 1P0 – photo 1
3123 Ch. d'Oka App. 234, Sainte-Marthe-sur-le-Lac (North) J0N 1P0 – photo 3
3123 Ch. d'Oka App. 234, Sainte-Marthe-sur-le-Lac (North) J0N 1P0 – photo 4
3123 Ch. d'Oka App. 234, Sainte-Marthe-sur-le-Lac (North) J0N 1P0 – photo 5

+33

3123 Ch. d'Oka App. 234, Sainte-Marthe-sur-le-Lac (North) J0N 1P0 – photo 6

FOR SALE

$359,900 CAD

Description

Beautiful and spacious condo offering over 1,125 sq. ft. of living space, ideally located close to all amenities! This first-floor unit (just a few steps up) features 2 bedrooms, a bright and spacious open-concept living area, a large functional kitchen with a central island, and a cozy natural gas fireplace. Enjoy a large covered front terrace, a rear balcony, a wall-mounted heat pump, and plenty of storage space. Two parking spaces and an outdoor storage area included. A property combining space, comfort, and a prime location! An absolute must-see!

Overview

MLS #

9375089

Type

Apartment

Rooms

8 Rooms

Room(s)

2 Rooms

Garage

No

Size

1,126 pc

Land

2,306 sq ft (214.24 m²)

Year Built

2011

Building Details and Property Interior

Building Type Detached
Type of Property Apartment
Year constructed 2011
Dimensions 24 x 45 feet
7.35 x 13.81 meters Irregular
Living area 1,126 pc
Renovations
Roof - covering (2025)
Heating system
Electric baseboard units
Siding
Brick
Pressed fibre
Roofing
Asphalt shingles

Lot and Exterior Features

Lot area 2,306 sq ft (214.24 m²)
Lot dimensions 17.50 x 19.60 meters
57 x 64 feet
Driveway
Asphalt
Parking
Outdoor
Zoning
Residential

Room Details

Level Room Dimensions Flooring
Ground floor Hallway 5.1x3.9 P
Ground floor Living room 17.8x12.3 P
Ground floor Dining room 16.9x9.2 P
Ground floor Kitchen 11.4x13.6 P
Ground floor Primary bedroom 13.6x14.0 P
Ground floor Bedroom 10.2x9.6 P
Ground floor Bathroom 8.9x11.0 P
Ground floor Storage 8.6x7.8 P

Characteristics

Water supply
Municipality
Heating energy
Electricity
Natural gas
Equipment available
Central vacuum cleaner system installation
Ventilation system
Wall-mounted heat pump
Hearth stove
Gaz fireplace
Proximity
Highway
Daycare centre
Park - green area
Bicycle path
Elementary school
High school
Public transport
Available services
Balcony/terrace
Fire detector
Outdoor storage space
Sewage system
Municipal sewer

Addendum

**Magnificent, spacious, and bright condo offering over 1,125 sq. ft. of comfortable and functional living space in a prime location!**

**Main Features:**

- First-floor unit, accessible with very few steps.
- Welcoming entrance hall with a closet and ceramic tile flooring.
- Spacious open-concept living area combining the living room, dining room, and kitchen.
- Living room and dining room featuring hardwood floors and abundant natural light.
- Natural gas fireplace creating a warm and inviting atmosphere during the colder months.
- Dining room with patio doors leading to the large front terrace.
- Spacious and functional kitchen offering plenty of cabinetry, generous counter space, and a central island with a breakfast bar.
- Spacious primary bedroom with two closets.
- Large bathroom featuring a corner bathtub and a separate shower.
- Generous interior storage space, including a dedicated laundry area separate from the bathroom.
- Wall-mounted heat pump providing year-round comfort.

**Outdoor Spaces and Amenities:**

- Large front terrace.
- Rear balcony offering additional outdoor living space.
- Outdoor storage space in a shed.
- Two parking spaces.

**Location:**

- Ideally located close to all essential services and amenities.

**An excellent opportunity for anyone looking for a spacious, bright, and well-located condo offering the perfect balance of comfort and functionality!**

Sale with legal warranty

Inclusions

Fixtures, curtains, TV stand, dishwasher, wall-mounted heat pump, central vacuum and its accessories.

Exclusions

Description not available.

Municipal assessment

  • Building assessment 2026

    $266,000

  • Lot assessment 2026

    $69,000

  • Total

    $335,000

Annual taxes and Expenses

  • Frais de copropriété

    $1,920

  • Taxes municipales 2026

    $2,206

  • Taxes scolaires 2026

    $208

The sun around the property

See where the sunlight comes from at your chosen time.

3123 Ch. d'Oka App. 234, Sainte-Marthe-sur-le-Lac (North) J0N 1P0

N

Loading the map and sun path…

The sun indicates a direction, not a location on the map. Simulation excludes shadows from buildings and vegetation. Solar calculations: SunCalc

FOR SALE

$359,900 CAD

Get in touch for more about this property

Contact me

Listing agent

Martin Bigras

Martin Bigras

Certified Residential and Commercial Real Estate Broker AEO

$
$
(20%)
$
0 $
Visit site

Apartment for sale, Sainte-Marthe-sur-le-Lac

LOCATION

3123 Ch. d'Oka App. 234, Sainte-Marthe-sur-le-Lac (North) J0N 1P0

Questions about this property?