Bungalow
397 21e Avenue, Deux-Montagnes (South) J7R 4M5
$575,000 CAD
MLS: 21888918
Listing agent
Martin Bigras
Certified Residential and Commercial Real Estate Broker AEO
5146536002 5148564444 info@martinbigras.com
Description
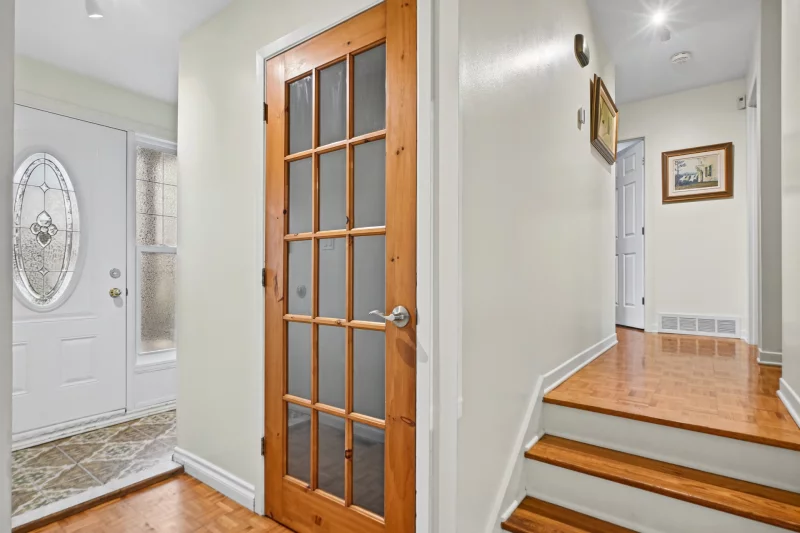
Charming, meticulously maintained property located just a short walk from the Deux-Montagnes REM station! This turnkey home offers 3 bedrooms, an upstairs bathroom, 2 living rooms, one with a fireplace, a workshop and plenty of storage space. Enjoy a 6,800 sq. ft. lot featuring a pool, 2 sheds, a recently built carport and parking for 5 vehicles. Recent windows and central heat pump. Close to schools, parks and essential services. A true haven of peace for nature lovers, while remaining close to all amenities!
Overview
- Bedrooms
- 3
- Bathrooms
- 1 Bathroom
- Powder rooms
- 0
- Rooms
- 10 Rooms
- Year built
- 1976
- Living area
- NA
- Lot area
- 6,882 sq ft (639.40 m²)
- Building type
- Detached
- Building dimensions
- N/A
- Lot dimensions
- 0.00 x 0.00 meters
0 x 0 feet
Addendum
English description not available.
Building details
- Basement
- 6 feet and over
Finished basement - Heating system
- Air circulation
- Foundation
- Poured concrete
- Roofing
- Asphalt shingles
Lot details
- Carport
- Attached
- Driveway
- Asphalt
- Pool
- Above-ground
- Parking
- In carport
Outdoor - Zoning
- Residential
Features
- Water supply
- Municipality
- Heating energy
- Electricity
- Equipment available
- Private yard
Central heat pump - Hearth stove
- Wood burning stove
- Proximity
- Highway
Daycare centre
Park - green area
Bicycle path
Elementary school
Réseau Express Métropolitain (REM)
High school
Public transport - Sewage system
- Municipal sewer
Unit rooms
| Unit | Level | Room | Dimensions | Flooring |
|---|---|---|---|---|
| PRINCIPAL | Ground floor | Hallway | 8.3x5.9 P | Ceramic tiles |
| PRINCIPAL | Ground floor | Living room | 11.11x11.9 P | Parquetry |
| PRINCIPAL | Ground floor | Dinette | 7.1x10.3 P | Flexible floor coverings |
| PRINCIPAL | Ground floor | Kitchen | 9.11x9.0 P | Flexible floor coverings |
| PRINCIPAL | Ground floor | Bathroom | 4.11x8.5 P | Ceramic tiles |
| PRINCIPAL | Ground floor | Primary bedroom | 10.3x12.5 P | Parquetry |
| PRINCIPAL | Ground floor | Bedroom | 9.2x12.0 P | Parquetry |
| PRINCIPAL | Ground floor | Bedroom | 9.3x8.6 P | Parquetry |
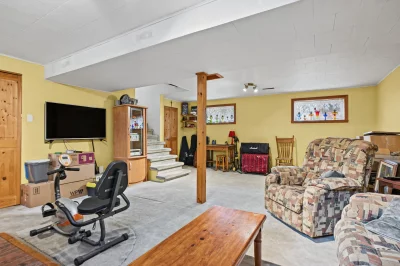
| PRINCIPAL | Basement | Family room | 22.6x18.2 P | Carpet |
| PRINCIPAL | Basement | Workshop | 22.6x19.2 P | Concrete |
Inclusions
Lighting fixtures, Dishwasher, Above-ground pool, Shed.
Exclusions
Description not available.
Legal warranty
Sale with legal warranty
Assessments, taxes and expenses
Municipal assessment 2026
- Land
- $171,900
- Building
- $224,000
- Total
- $395,900
Taxes and expenses
- Municipal Taxes 2026
- $3,058
- School taxes 2026
- $272
- Total
- $3,330
Property photos
397 21e Avenue, Deux-Montagnes (South) J7R 4M5 · MLS 21888918