Bungalow
57 13e Avenue, Deux-Montagnes (South) J7R 3T6
$625,000 CAD
MLS: 22295606
Listing agent
Martin Bigras
Certified Residential and Commercial Real Estate Broker AEO
5146536002 5148564444 info@martinbigras.com
Description
Located in a sought-after area of Deux-Montagnes, less than a 500-metre walk from the REM, this charming property has been meticulously maintained over the years. It offers bright and inviting living spaces, perfect for the whole family. The basement, completely renovated just two years ago, adds to the home's comfort and appeal. A wonderful opportunity in a prime location, close to all amenities. A must-see!
Overview
- Bedrooms
- 3
- Bathrooms
- 2 Bathrooms
- Powder rooms
- 0
- Rooms
- 10 Rooms
- Year built
- 2003
- Living area
- NA
- Lot area
- 4,830 sq ft (448.70 m²)
- Building type
- Detached
- Building dimensions
- 30 x 42 feet
9.14 x 12.80 meters - Lot dimensions
- 13.26 x 0.00 meters
44 x 0 feet
Addendum
English description not available.
Building details
- Basement
- 6 feet and over
Finished basement - Heating system
- Electric baseboard units
- Foundation
- Poured concrete
- Garage
- Fitted
Single width - Siding
- Brick
Vinyl - Roofing
- Asphalt shingles
Lot details
- Driveway
- Asphalt
- Landscaping
- Fenced
- Parking
- Outdoor
Garage - Zoning
- Residential
Features
- Water supply
- Municipality
- Rental appliances
- Water heater
- Heating energy
- Electricity
- Equipment available
- Central vacuum cleaner system installation
Private yard
Ventilation system
Electric garage door
Wall-mounted heat pump - Proximity
- Highway
Daycare centre
Park - green area
Bicycle path
Elementary school
Réseau Express Métropolitain (REM)
High school
Public transport - Sewage system
- Municipal sewer
Unit rooms
| Unit | Level | Room | Dimensions | Flooring |
|---|---|---|---|---|
| PRINCIPAL | Ground floor | Living room | 11.8x13.9 P | Wood |
| PRINCIPAL | Ground floor | Kitchen | 10.0x9.7 P | Ceramic tiles |
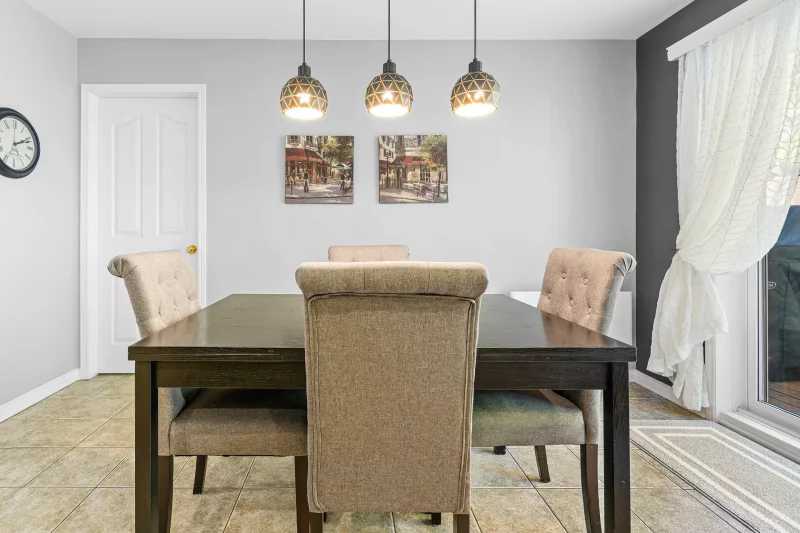
| PRINCIPAL | Ground floor | Dinette | 8.1x12.4 P | Ceramic tiles |
| PRINCIPAL | Ground floor | Primary bedroom | 12.10x11.0 P | Wood |
| PRINCIPAL | Ground floor | Bedroom | 10.3x9.4 P | Wood |
| PRINCIPAL | Ground floor | Bathroom | 9.2x6.8 P | Ceramic tiles |
| PRINCIPAL | Basement | Family room | 20.10x16.7 P | Floating floor |
| PRINCIPAL | Basement | Bedroom | 9.6x10.7 P | Floating floor |
| PRINCIPAL | Basement | Bathroom | 8.0x5.10 P | Ceramic tiles |
| PRINCIPAL | Basement | Storage | 14.6x15.1 P | Concrete |
Inclusions
Fixtures, window cladding, central vacuum and its accessories, dishwasher, TV stand, outdoor shed, automatic garage door opener (2x).
Exclusions
Televisions and soundbar in the living room.
Legal warranty
Sale with legal warranty
Assessments, taxes and expenses
Municipal assessment 2026
- Land
- $188,500
- Building
- $337,600
- Total
- $526,100
Taxes and expenses
- Municipal Taxes 2026
- $3,793
- School taxes 2026
- $336
- Total
- $4,129
Property photos
57 13e Avenue, Deux-Montagnes (South) J7R 3T6 · MLS 22295606