Triplex
808 808B Boul. de Deux-Montagnes, Deux-Montagnes (North) J7R 6T2
$925,000 CAD
MLS: 14313581
Listing agent
Description
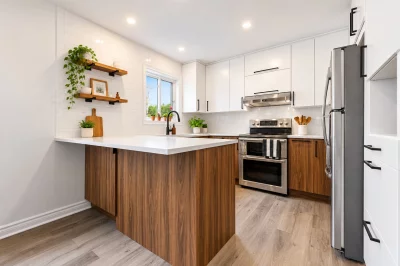
Discover this superb renovated triplex, a rare opportunity in the area! Offering two spacious apartments of 5½ rooms and one of 6½ rooms, well divided and bathed in natural light, this property will charm you. Ideally located less than 500 meters from the REM, it generates excellent annual revenue of $54,900 with quality tenants. Each unit benefits from a propane fireplace, a wall-mounted heat pump and private access to the backyard with patio. A well maintained property offering comfort and profitability. A great opportunity to seize!
Overview
- Bedrooms
- 3
- Bathrooms
- 1 Bathroom
- Powder rooms
- 0
- Rooms
- 5 Rooms
- Year built
- 1991
- Living area
- NA
- Lot area
- 6,187 sq ft (574.80 m²)
- Building type
- Detached
- Renovations
- Other (2023)
- Building dimensions
- 30 x 50 feet
9.14 x 15.24 meters - Lot dimensions
- 15.24 x 0.00 meters
50 x 0 feet
Addendum
English description not available.
Building details
- Basement
- 6 feet and over
Finished basement - Foundation
- Poured concrete
- Roofing
- Asphalt shingles
Lot details
- Driveway
- Asphalt
- Landscaping
- Fenced
- Parking
- Outdoor
- Zoning
- Residential
Features
- Water supply
- Municipality
- Rental appliances
- Water heater 1964
- Heating energy
- Electricity
- Equipment available
- Level 2 charging station
Wall-mounted heat pump - Hearth stove
- Gaz fireplace
- Proximity
- Highway
Daycare centre
Park - green area
Bicycle path
Elementary school
Réseau Express Métropolitain (REM)
High school
Public transport - Available services
- Yard
- Sewage system
- Municipal sewer
Unit rooms
| Unit | Level | Room | Dimensions | Flooring |
|---|---|---|---|---|
| LOGEMENT | Ground floor | Hallway | 7.10x7.3 P | Ceramic tiles |
| LOGEMENT | Ground floor | Living room | 14.8x13.4 P | Floating floor |
| LOGEMENT | Ground floor | Dinette | 14.8x10.0 P | Floating floor |
| LOGEMENT | Ground floor | Kitchen | 10.10x9.10 P | Ceramic tiles |
| LOGEMENT | Ground floor | Bathroom | 13.8x9.5 P | Ceramic tiles |
| LOGEMENT | Ground floor | Home office | 13.7x10.6 P | Floating floor |
| LOGEMENT | Ground floor | Primary bedroom | 12.10x11.4 P | Floating floor |
| LOGEMENT | Ground floor | Bedroom | 13.7x12.4 P | Floating floor |
| LOGEMENT | Ground floor | Other | 24.3x3.2 P | Floating floor |
| LOGEMENT | Basement | Hallway | 6.10x4.5 P | Ceramic tiles |
| LOGEMENT | Basement | Bedroom | 10.0x9.2 P | Floating floor |
| LOGEMENT | Basement | Living room | 14.6x13.9 P | Floating floor |
| LOGEMENT | Basement | Dinette | 14.4x9.0 P | Floating floor |
| LOGEMENT | Basement | Bathroom | 13.6x9.5 P | Ceramic tiles |
| LOGEMENT | Basement | Primary bedroom | 13.2x10.5 P | Floating floor |
| LOGEMENT | Basement | Bedroom | 13.2x11.10 P | Floating floor |
| LOGEMENT | Basement | Bedroom | 12.5x10.5 P | Floating floor |
| LOGEMENT | Basement | Other | 24.4x3.3 P | Floating floor |
| LOGEMENT | Basement | Storage | 8.7x6.4 P | Flexible floor coverings |
| LOGEMENT | 2nd floor | Hallway | 19.0x4.10 P | Ceramic tiles |
| LOGEMENT | 2nd floor | Living room | 24.8x16.1 P | Wood |
| LOGEMENT | 2nd floor | Dinette | 14.6x9.0 P | Wood |
| LOGEMENT | 2nd floor | Kitchen | 11.2x8.9 P | Ceramic tiles |
| LOGEMENT | 2nd floor | Bathroom | 13.4x9.7 P | Ceramic tiles |
| LOGEMENT | 2nd floor | Primary bedroom | 13.7x10.6 P | Wood |
| LOGEMENT | 2nd floor | Bedroom | 13.7x12.3 P | Wood |
| LOGEMENT | 2nd floor | Bedroom | 12.10x11.5 P | Wood |
| LOGEMENT | 2nd floor | Other | 24.7x3.3 P | Wood |
Inclusions
fixtures, blinds and curtains (housing B), 3 wall-mounted heat pumps (2025), 2 sheds, 2 gazebos, electric car terminal (808 B)
Exclusions
Personal property of the tenant.
Legal warranty
Sale with exclusion(s) of legal warranty – See listing broker(s)
Assessments, taxes and expenses
Municipal assessment 2026
- Land
- $246,300
- Building
- $542,600
- Total
- $788,900
Taxes and expenses
- Municipal Taxes 2026
- $6,772
- School taxes 2026
- $543
- Total
- $7,315
Property photos
808 808B Boul. de Deux-Montagnes, Deux-Montagnes (North) J7R 6T2 · MLS 14313581